Detailing the Future of Steel – Precision, Performance
Detailing the Future of Steel
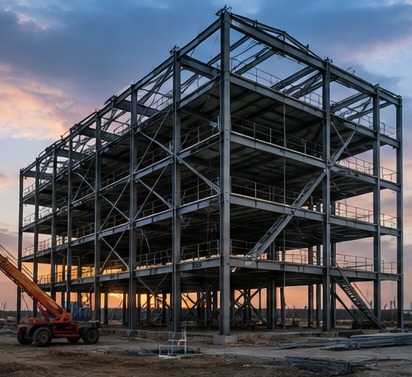
NARVYN STEEL SOLUTIONS provides structural steel detailing, PEMB detailing and 3D BIM modeling for fabricators, contractors and engineers — coordinated drawings built for the shop floor and the site.
- Disciplines
- 12
- QA/QC Stages
- 08
- Markets
- 05
Structural Steel 3D Model3D Model / Isometric View
Who We Are
A steel detailing practice built on technical discipline
Based in Hyderabad, India, NARVYN Steel Solutions supports fabricators, contractors and engineering teams internationally. We work in 3D from the outset, resolve coordination early, and issue drawings that hold up in the shop and on site.
Why NARVYN
Engineering precision, applied consistently
The same discipline on every package — coordinated models, resolved connections, checked drawings and traceable revisions.
Precision
Attention to detail throughout modeling and drawing development.
Coordination
Focused coordination between design, detailing, fabrication and erection requirements.
Quality
Structured checking and QA/QC prior to project submission.
Technology
Modern BIM and steel detailing workflows.
Global Standards
Ability to adapt to international client requirements and project standards.
Reliability
Clear communication, disciplined project management and focused delivery.
Services
Detailing capability across the full steel package
From 3D modeling and connection detailing to shop drawings, erection drawings and estimating support.
Structural Steel Detailing
Detailed and coordinated structural steel models and drawings developed for fabrication and erection requirements.
PEMB Detailing
Detailing support for pre-engineered metal buildings including primary framing, secondary framing and associated components.
BIM & 3D Modeling
Accurate 3D structural models supporting coordination, visualization and downstream detailing.
Shop Drawings
Fabrication-oriented drawings containing member geometry, dimensions, materials and connection information.
Erection Drawings
Clear erection and framing documentation supporting field installation and project coordination.
Miscellaneous Steel Detailing
Detailing for stairs, railings, platforms, ladders and other miscellaneous steel components.
Scale
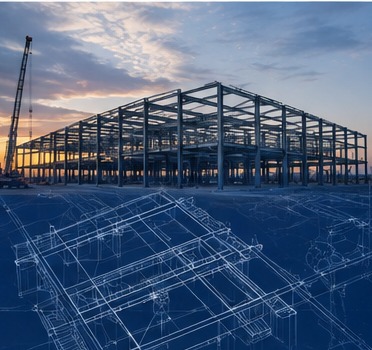
Detailing that carries from the first bolt to the last bay
Commercial frames, industrial plants, warehouses and pre-engineered metal buildings — modeled once, documented completely.
Process
From Model to Fabrication
Every project follows the same disciplined route — reviewed, modeled, detailed, checked and submitted.
- 01
Receive & Review
Review drawings, specifications and project requirements.
- 02
Scope Analysis
Understand detailing scope, deliverables and project requirements.
- 03
3D Modeling
Develop coordinated structural steel models.
- 04
Detailing
Prepare erection, shop and supporting drawings.
- 05
Internal Checking
Review models and drawings for coordination and accuracy.
- 06
Client Coordination
Address comments, RFIs, revisions and coordination requirements.
- 07
Final Submission
Deliver coordinated project documentation.
- Our QA/QC Process
Model to Reality
From Digital Model to Built Steel
What we model and detail is what gets fabricated, lifted and bolted. The drawing set is the bridge between the two.
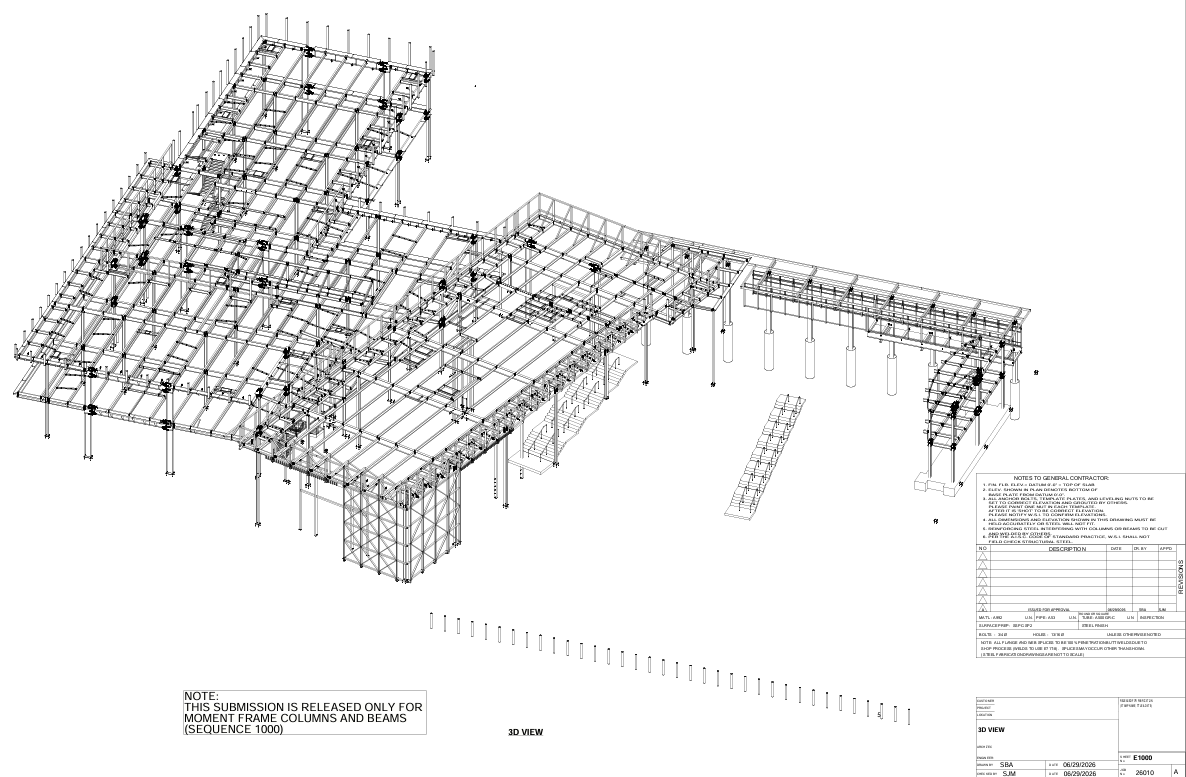
NARVYN 3D ModelStage 01
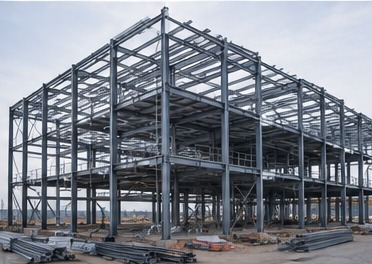 Built
BuiltErected Structural SteelStage 06
Design Info
3D Model
Detailing
Shop Drawings
Erection Drawings
Fabrication
Built Structure
Selected Work
Real models. Real drawings.
A sample of NARVYN modeling and detailing output — click any drawing to view it full size.
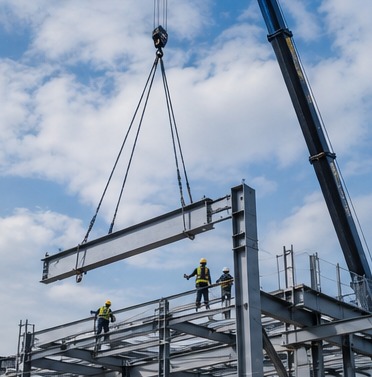
On Site
Drawings that hold up when the crane is hooked on
Clear marks, correct hole gauges and resolved connections — so erection sequences run without field surprises.
Next Step
Have a Project in Mind?
Send us your drawings, scope and project requirements. Our team will review your requirements and get back to you.