Selected Project Experience

Work Samples From Our Detailing Desk

Representative models and drawings that show how we work. Project, client and commercial information is withheld; these are presented as capability examples.

Structural Steel

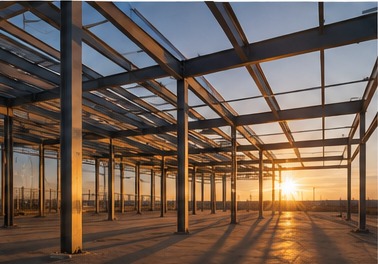
Structural Steel 3D Model

Type
3D Model / Isometric View
Scope
Coordinated structural steel model covering moment frame columns, beams, bracing and access framing.

Project name, location and tonnage withheld for client confidentiality.
PEMB

PEMB Building Model

Type
3D Model / Pre-Engineered Metal Building
Scope
Primary and secondary framing model with purlins, girts, roof bracing and wall bracing.

Project name, location and tonnage withheld for client confidentiality.
Miscellaneous Steel

Stair & Access Platform Model

Type
Miscellaneous Steel / Isometric View
Scope
Multi-level stair tower with landings, handrails, platform framing and base connections.

Project name, location and tonnage withheld for client confidentiality.
Erection Drawings

Partial Column Layout Plan

Type
Erection Drawing / Column Layout
Scope
Column layout plan with grid references, base plate elevations and anchor rod setting information.

Project name, location and tonnage withheld for client confidentiality.
Erection Drawings

Partial Framing Plan

Type
Erection Drawing / Framing Plan
Scope
Level framing plan with member marks, stud counts, camber notes and moment connection callouts.

Project name, location and tonnage withheld for client confidentiality.
Connections

Frame Elevations

Type
Erection Drawing / Elevations
Scope
Grid elevations showing bracing, moment frames, member marks and top-of-steel elevations.

Project name, location and tonnage withheld for client confidentiality.
Shop Drawings

Beam Shop Drawing

Type
Shop Drawing / Beam Assembly
Scope
Single beam assembly with hole gauges, plate details, section cuts, 3D view and material list.

Project name, location and tonnage withheld for client confidentiality.

Shop Drawings

Column Shop Drawing

Type
Shop Drawing / Column Assembly
Scope
Column assembly with stiffeners, continuity plates, connection plates, section details and material list.

Project name, location and tonnage withheld for client confidentiality.

Industry Context

The structures our detailing supports

The images below are supporting industry photography, not NARVYN project photographs. Everything above this line — every model and drawing — is produced in-house by our detailing team.

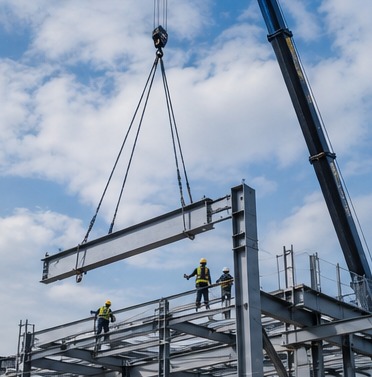
Mobile crane lifting a steel beam into place during structural steel erectionIndustry Reference
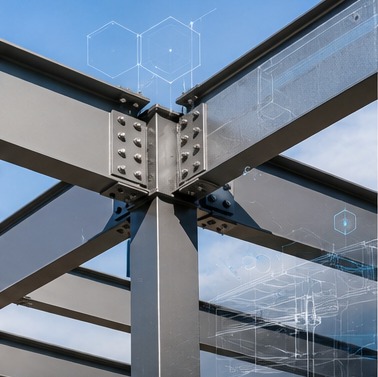
Close-up of a bolted steel beam-to-column connection with shear tab and high-strength boltsIndustry Reference
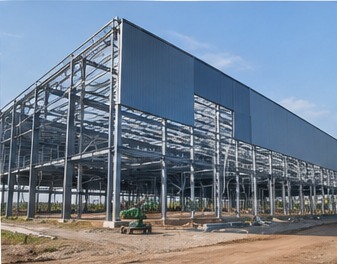
Pre-engineered metal building exterior with primary frames and metal wall claddingIndustry Reference
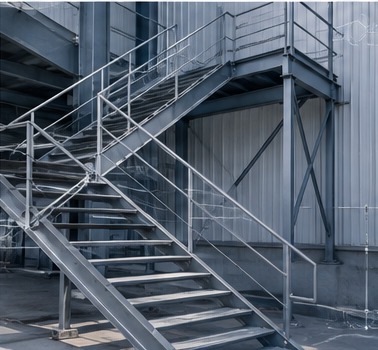
Erected steel stair and access platform with stringers, treads and handrailsIndustry Reference
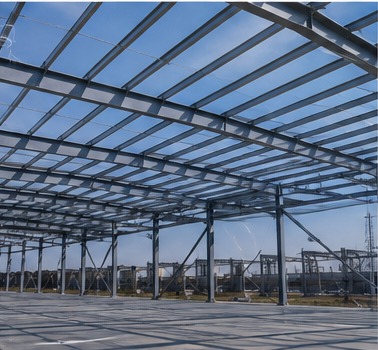
Warehouse roof framing with purlins, joists and bracingIndustry Reference
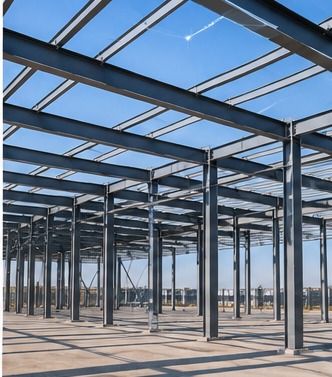
Structural steel building frame with wide-flange columns and beams against a clear skyIndustry Reference

Next Step

Have a Project in Mind?

Send us your drawings, scope and project requirements. Our team will review your requirements and get back to you.