Services

End-to-End Structural Steel Detailing

From the first coordinated model to the final checked fabrication package — detailing services delivered as one continuous workflow.

01

Structural Steel Detailing

Detailed and coordinated structural steel models and drawings developed for fabrication and erection requirements.

Capabilities

  • Main member and assembly detailing
  • Grid, elevation and datum coordination
  • Member marking and assembly numbering
  • Revision and change management

Typical Deliverables

  • Assembly drawings
  • Single part drawings
  • Erection plans
  • Advance bills of material

Benefit — Fabrication-ready information that reduces shop queries and rework.

Request a Quote
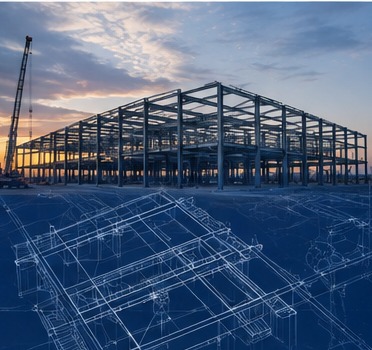
Structural Steel 3D ModelStructural Steel
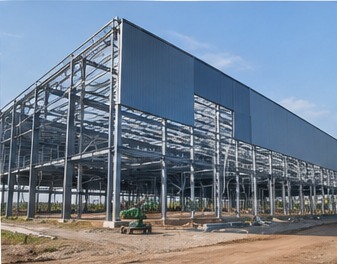
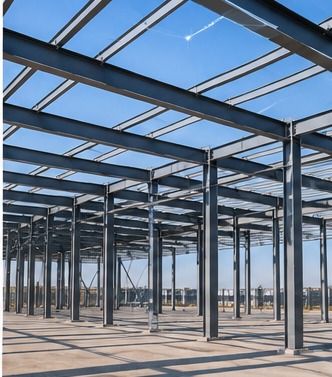
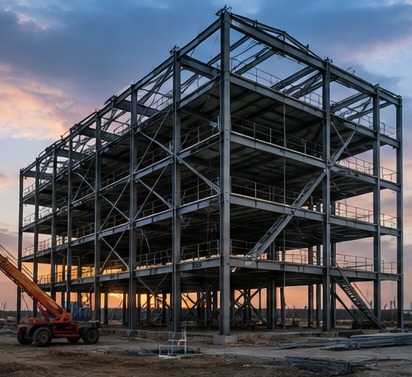
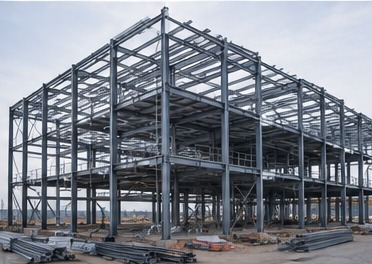
Multi-storey steel skeleton under construction in daylightIndustry Reference
Supporting industry photography illustrating the structures this service covers.
02

PEMB Detailing

Detailing support for pre-engineered metal buildings including primary framing, secondary framing and associated components.

Capabilities

  • Primary frame detailing
  • Purlins, girts and secondary framing
  • Bracing and flange bracing
  • Sheeting and trim coordination

Typical Deliverables

  • Anchor bolt plans
  • Frame cross sections
  • Secondary framing plans
  • Part drawings

Benefit — Consistent PEMB documentation aligned to manufacturer standards.

Request a Quote
PEMB Building ModelPEMB
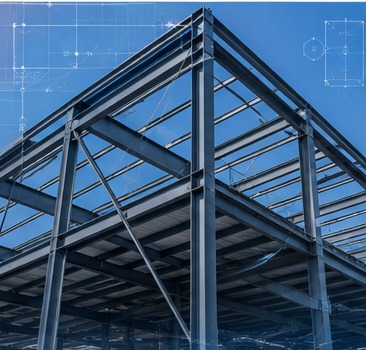
Pre-engineered metal building exterior with primary frames and metal wall claddingIndustry Reference
Supporting industry photography illustrating the structures this service covers.
03

BIM & 3D Modeling

Accurate 3D structural models supporting coordination, visualization and downstream detailing.

Capabilities

  • Model set-up and grid control
  • Multi-discipline reference coordination
  • Clash review and geometry checks
  • Model based reporting

Typical Deliverables

  • Native detailing models
  • IFC / reference models
  • 3D coordination views
  • Model reports

Benefit — A single coordinated source of truth for every downstream deliverable.

Request a Quote
PEMB Building ModelPEMB
Close-up of a bolted steel beam-to-column connection with shear tab and high-strength boltsIndustry Reference
Supporting industry photography illustrating the structures this service covers.
04

Shop Drawings

Fabrication-oriented drawings containing member geometry, dimensions, materials and connection information.

Capabilities

  • Beam, column and brace assemblies
  • Plate, gusset and stiffener details
  • Weld and bolt information
  • Material lists per drawing

Typical Deliverables

  • Assembly shop drawings
  • Single part drawings
  • Material lists
  • Weld/bolt schedules

Benefit — Clear, checked information the shop floor can build from directly.

Request a Quote
Beam Shop DrawingShop Drawings
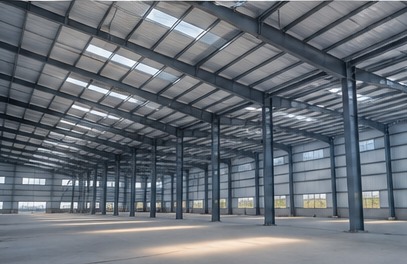
Interior of an industrial steel building showing bay framing, columns and roof beamsIndustry Reference
Supporting industry photography illustrating the structures this service covers.
05

Erection Drawings

Clear erection and framing documentation supporting field installation and project coordination.

Capabilities

  • Anchor and column layout plans
  • Level framing plans
  • Grid elevations and bracing layouts
  • Field bolt and sequence information

Typical Deliverables

  • Column layout plans
  • Framing plans
  • Elevations
  • Field bolt lists

Benefit — Documentation that keeps the erection crew moving without interpretation gaps.

Request a Quote
Partial Framing PlanErection Drawings
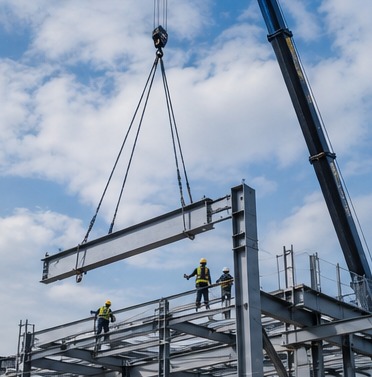
Mobile crane lifting a steel beam into place during structural steel erectionIndustry Reference
Supporting industry photography illustrating the structures this service covers.
06

Miscellaneous Steel Detailing

Detailing for stairs, railings, platforms, ladders and other miscellaneous steel components.

Capabilities

  • Stairs, stringers and treads
  • Handrails and guardrails
  • Access platforms and walkways
  • Ladders, cages and supports

Typical Deliverables

  • Misc. assembly drawings
  • Part drawings
  • Layout plans
  • Material lists

Benefit — Access and safety steel detailed to the same discipline as the main frame.

Request a Quote
Stair & Access Platform ModelMiscellaneous Steel
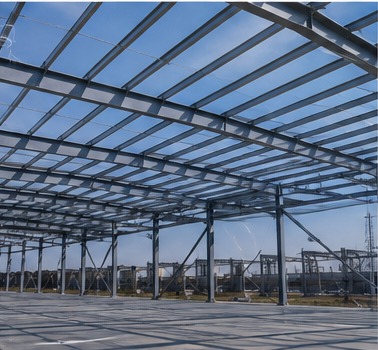
Warehouse roof framing with purlins, joists and bracingIndustry Reference
Supporting industry photography illustrating the structures this service covers.
07

Connection Detailing

Detailed connection documentation coordinated with structural and fabrication requirements.

Capabilities

  • Shear, moment and bracing connections
  • Base plate and anchor arrangements
  • Connection standardisation
  • Engineer coordination and submittals

Typical Deliverables

  • Connection detail sheets
  • Typical detail libraries
  • Connection schedules

Benefit — Connections resolved early, before they reach the shop or the field.

Request a Quote
Frame ElevationsConnections
Structural steel building frame with wide-flange columns and beams against a clear skyIndustry Reference
Supporting industry photography illustrating the structures this service covers.
08

Steel Estimating

Structural steel quantity takeoffs and estimating support.

Capabilities

  • Drawing based quantity takeoff
  • Member and connection counts
  • Scope clarification support
  • Bid stage documentation

Typical Deliverables

  • Quantity takeoff sheets
  • Weight summaries
  • Scope notes

Benefit — Bid information organised for fast, confident pricing.

Request a Quote
Partial Column Layout PlanErection Drawings
Steel roof apex framing with rafters and purlins seen from belowIndustry Reference
Supporting industry photography illustrating the structures this service covers.
09

Material Takeoffs

Organized material information supporting fabrication and project planning.

Capabilities

  • Advance bills of material
  • Grade and section grouping
  • Bolt, weld and accessory lists
  • Sequence based reporting

Typical Deliverables

  • Advance bill of material
  • Bolt lists
  • Shipping / sequence lists

Benefit — Procurement and shop scheduling supported with structured data.

Request a Quote
Column Shop DrawingShop Drawings
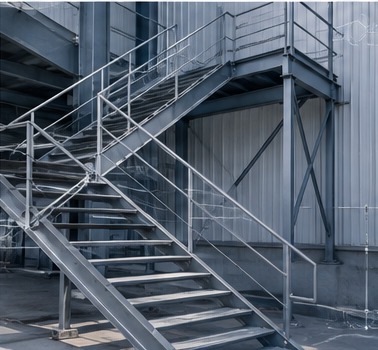
Erected steel stair and access platform with stringers, treads and handrailsIndustry Reference
Supporting industry photography illustrating the structures this service covers.
10

Drawing Checking

Structured internal checking processes focused on accuracy, coordination and drawing quality.

Capabilities

  • Independent checker review
  • Back-check and mark-up cycles
  • Revision comparison
  • Standards compliance review

Typical Deliverables

  • Checked drawing sets
  • Mark-up records
  • Check logs

Benefit — Errors caught internally instead of on site.

Request a Quote
Beam Shop DrawingShop Drawings
Wide-span structural steel frame at dusk with floodlights on the erected steelIndustry Reference
Supporting industry photography illustrating the structures this service covers.
11

QA/QC

Multi-stage quality assurance applied from scope review through final submission.

Capabilities

  • Stage-wise QA/QC gates
  • Model and drawing audits
  • Revision control
  • Submission verification

Typical Deliverables

  • QA/QC checklists
  • Audit records
  • Issue registers

Benefit — A repeatable quality process behind every submission.

Request a Quote
Column Shop DrawingShop Drawings
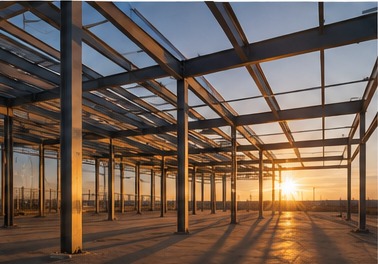
Structural steel frame interior photographed at sunset through the columnsIndustry Reference
Supporting industry photography illustrating the structures this service covers.
12

Project Coordination

Coordination between design, detailing, fabrication and erection stakeholders throughout the project.

Capabilities

  • RFI preparation and tracking
  • Submittal and revision management
  • Progress reporting
  • Schedule aligned releases

Typical Deliverables

  • RFI logs
  • Submission schedules
  • Progress reports

Benefit — One accountable point of contact from kickoff to final submission.

Request a Quote
Partial Framing PlanErection Drawings
Multi-storey structural steel frame erected at dusk with columns, beams and bracingIndustry Reference
Supporting industry photography illustrating the structures this service covers.

Miscellaneous Steel

Miscellaneous Steel Detailing

Stairs, platforms, railings, ladders, support framing and access structures detailed with the same discipline applied to the primary frame.

Erected steel stair and access platform with stringers, treads and handrailsIndustry Reference
Stair & Access Platform ModelMiscellaneous Steel
01

Stairs

02

Platforms

03

Railings

04

Ladders

05

Support Framing

06

Access Structures

Next Step

Have a Project in Mind?

Send us your drawings, scope and project requirements. Our team will review your requirements and get back to you.